
Price Reduction - Views


















Address
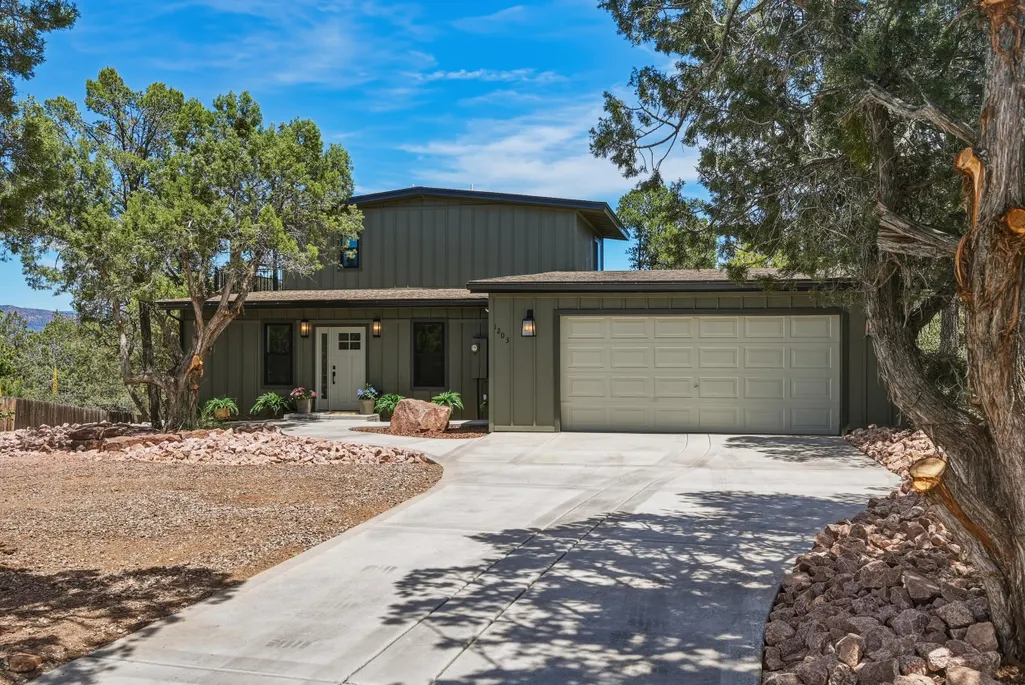
1203 N Camelot Drive, Payson, AZ
Price
$ 899,999
Property Attributes
- ID#94222
- TypeSingle Family
- Listing Status Active
- CountyGila
- CityPayson
- AreaPayson Northeast
- NeighborhoodAlpine Heights
- Zip85541
- StyleContemporary
- Year Built1989
- Taxes$ 3642
- Price$ 899,999
- Bedrooms4
- Full Bathrooms3
- Half Bathrooms1
- Sqr Footage2827
- Lot Size0.48 Acres
Data Source:
Central Arizona MLS (CAZBR)
Property Description
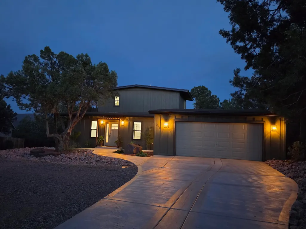
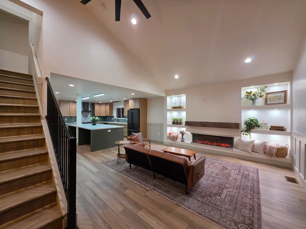
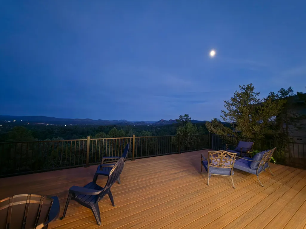
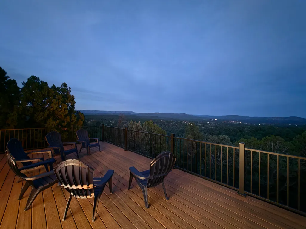
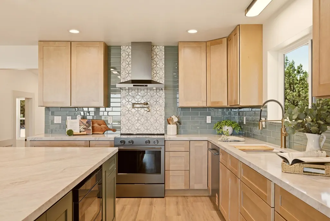
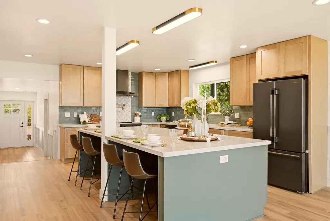
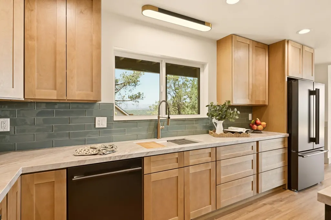
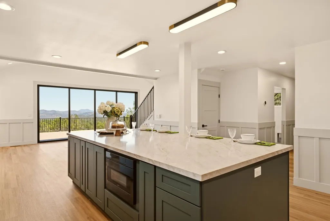
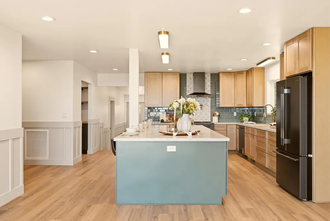
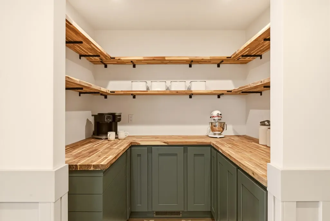
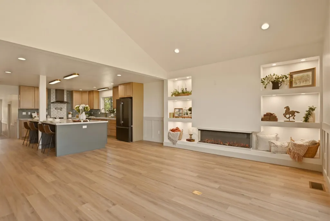
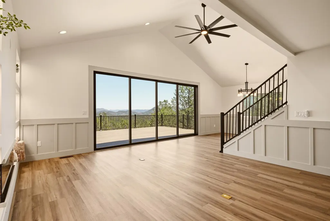
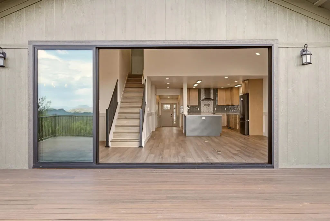
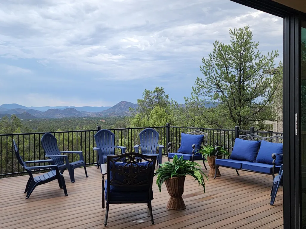
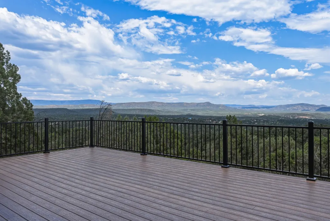
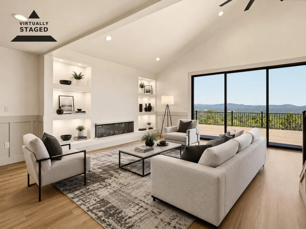
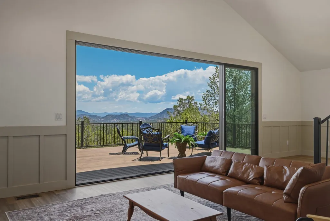
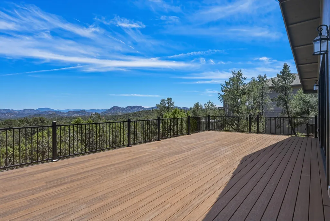
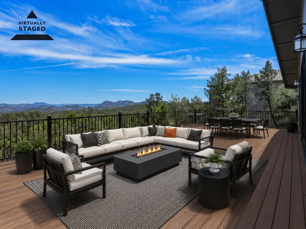
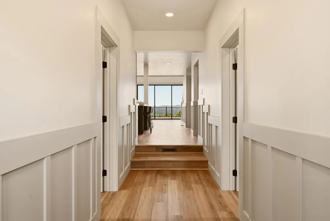
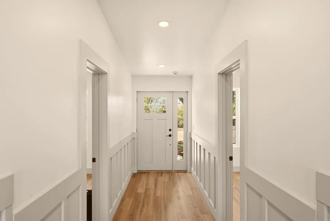
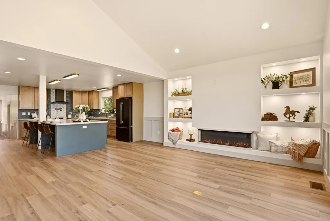
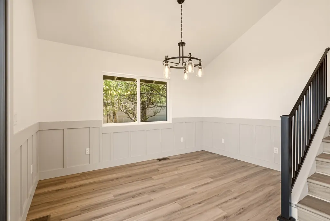
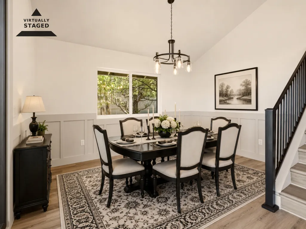
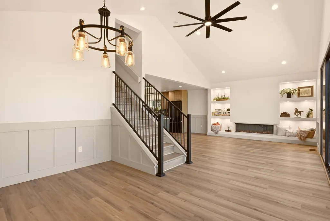
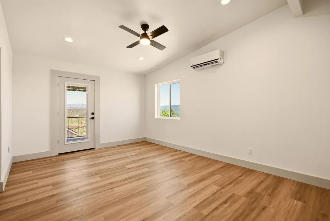
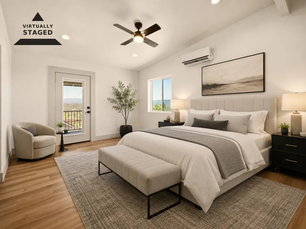
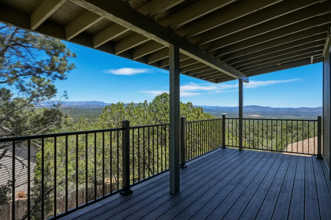
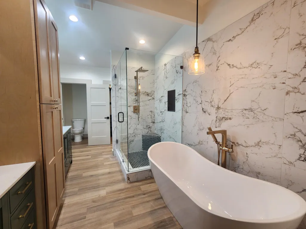
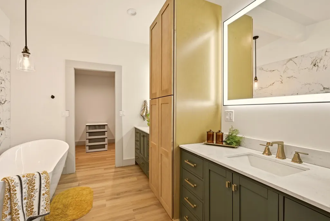
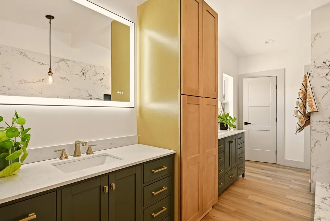
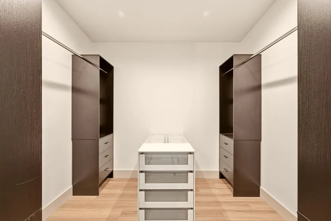
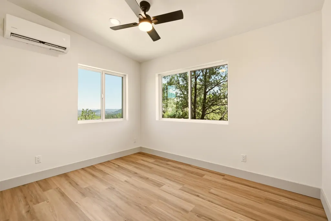
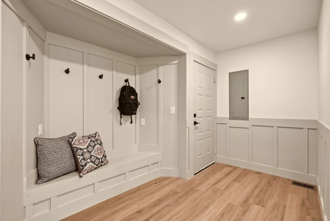
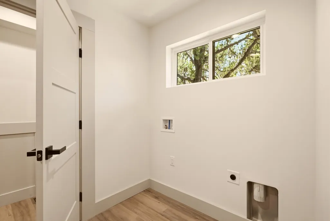
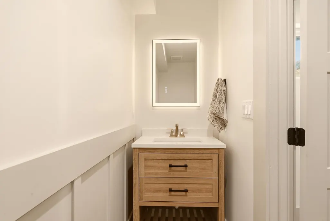
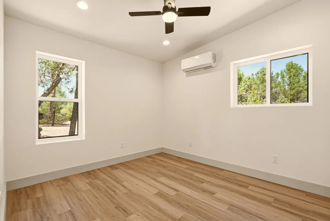
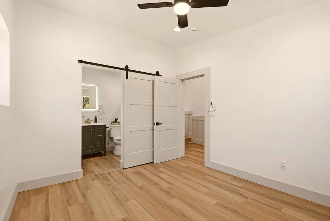
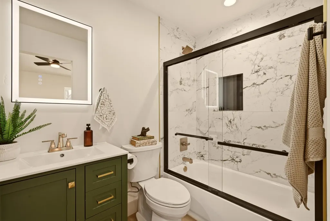
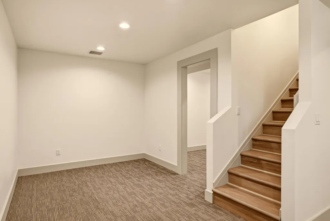
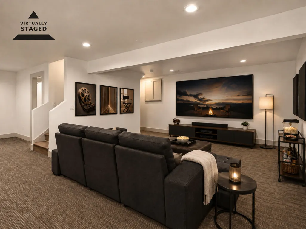
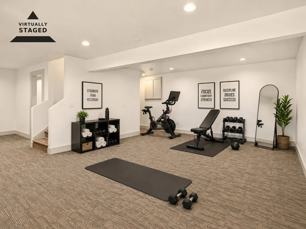
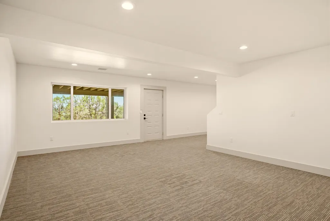
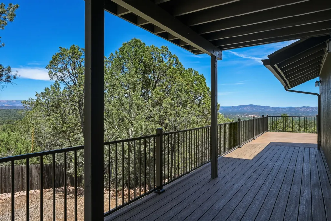
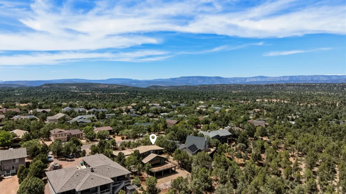
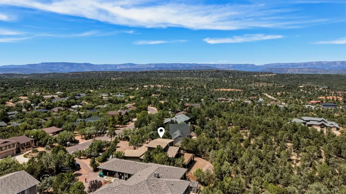
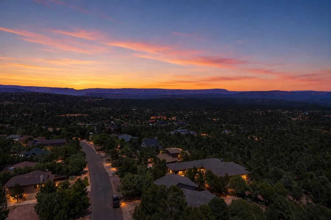
Experience elevated mountain living in this exquisitely remodeled 2,827 square-foot home with breathtaking, unobstructed views of the Mogollon Rim on a .48+/- acre lot. Offering four spacious bedrooms, 3.5 appointed baths, and an oversized four-car tandem garage with a single-car garage door opening with potential drive -thru access. This move-in-ready home showcases quality craftsmanship and thoughtful design throughout. Completely remodeled from floor to ceiling, the home features new luxury plank flooring, fresh interior paint, upgraded fixtures and hardware, and all-new appliances The redesigned gourmet kitchen showcases custom cabinetry, upgraded finishes, a pot filler, oversized island with bar seating, and a butler's pantry for added style and functionality. The stunning great room is designed for gathering, featuring an electric crackling fireplace, custom lighting, a spacious dining area, and a dramatic 16-foot by 8-foot sliding glass door that opens to an extended outdoor living space, seamlessly bringing the outdoors in. The luxurious primary suite offers a private retreat on the upper level with a custom bath, soaking tub, walk-in shower, double vanities, custom vanity lighting, large walk-in closet, additional closet, and direct access to its own covered deck overlooking the Rim. A nearby bonus room provides flexibility for a private office, workout room, or quiet sitting area. A spacious family/media room and additional storage complete this exceptional mountain home or makes for the 4th bedroom with outside access. This living space could also make for the perfect In-law suite if needed. Plenty of room to park your RV and toys. The added unseen features are spray foam insulation, electrical, plumbing and windows are all new as well. Please call for details.
| Price History | |
|---|---|
| 6/16/2026 | Listed $998,000 |
| 7/24/2026 | 2$983,000 |
| 8/6/2026 | 1$974,900 |
| 8/19/2026 | 6$924,900 |
| 9/21/2026 | 3$899,999 |
General Features
| Heating | Zoned,Electric,Forced Air,Heat Pump |
|---|---|
| Cooling | Ceiling Fan(s),Electric,Central Air,Split System |
| Possession | Close Of Escrow |
| Roof | Asphalt Shingle |
| Zoning | Residential |
| HOA Fee | 35 |
| Garage Spaces | 4 |
| Patio/Porch Features | Covered Porch,Covered Deck,Porch,Deck |
| Architectural Style | Contemporary |
| Security Features | Smoke Detector(s),Carbon Monoxide Detector(s) |
| Year Built | 1989 |
| View | Panoramic,Mountain(s) |
| Levels | Multi-Level |
| Property Subtype | Site Built |
| Tax Year | 2026 |
| Parcel Number | 302-75-209 |
| Assoc Fee Paid Per | Annually |
| County | Gila |
| New Construction | No |
| Property Type | Residential |
| HOA | true |
| Attached Garage | false |
| Subdivision Name | Alpine Heights |
| Full Baths | 3 |
| Status | Active |
| Directions | Highway 87 North to Rancho Road, Right and follow to Bradley, right to Easy Street, Left and follow to Camelot, Left and home is on the Left. |
| City | Payson |
| MLS Area | Payson Northeast |
| Lot Size Units | Acres |
| Lot Size Square Feet | 20908.8 |
| Carport Y/N | No |
| Land Lease Y/N | No |
| Tax Annual Amount | 3642.74 |
| Home Warranty Y/N | true |
| Lease Renewal Y/N | No |
| MLS Area Minor | Payson Northeast |
| Additional Parcels Y/N | No |
| Concessions | Call Listing Agent |
| Lease Considered Y/N | No |
| Rent Control Y/N | No |
| Standard Status | Active |
| MobileHomeRemainsYN | No |
| Legal Description | Lot: 209 Section: 35 Township: 11N Range: 10E LOT 209, ALPINE HEIGHTS, PLAT 559 NW1/4 NW1/4 SEC 35 T11N R10E = 0.48 AC |
| Senior Community | None |
| Public Remarks | Experience elevated mountain living in this exquisitely remodeled 2,827 square-foot home with breathtaking, unobstructed views of the Mogollon Rim on a .48+/- acre lot. Offering four spacious bedroom |
Interior Features
| Interior Amenities | Entrance Foyer,Vaulted Ceiling(s),Breakfast Bar,Pantry,Butler Pantry,Kitchen Island |
|---|---|
| Basement | Finished,Walk-Out Access |
| Flooring | Carpet,Concrete,Vinyl |
| Fireplace Features | Great Room |
| Basement (Y/N) | No |
| Air Conditioning Y/N | true |
| Heating Y/N | true |
| Window Features | Double Pane Windows |
| Fireplace Y/N | true |
| Half Baths | 1 |
| Laundry Features | Utility Room |
| Total Bedrooms | 4 |
| Total Baths | 4 |
| Dishwasher | true |
| Kitchen Island | true |
| Pantry | true |
| Refrigerator | true |
| Heating-Heat Pump | true |
| Heating-Forced Air | true |
Exterior Features
| Fencing | None |
|---|---|
| Parking Features | Garage,Tandem,RV Access/Parking,Garage Door Opener,Oversized,Pass Through Garage,Parking Pad |
| Lot Features | Landscaped,Many Trees,Hill Top |
| Water Source | In Payson City Limits |
| Lot Size Area | 0.48 |
| Spa | No |
| Building Area Total | 2827 |
| Lot Dimensions | Irregular |
| Lot Size Acres | 0.48 |
| Road Surface Type | Gravel,Concrete |
| Waterfront Y/N | false |
| Road Frontage Type | Blacktop Street |
| Crops Included Y/N | No |
| Horse Y/N | false |
| Irrigation Water Rights Y/N | No |
Amenities
- Foreclosure
- Views
- Short Sale
- New Construction
- Adult 55+
- Lease To Own
- No HOA Fees
- Furnished
- Primary On Main
- Air Conditioning
- Seller Finance
- Green
- Fixer Upper
- Horse
- Golf
- Fireplace
- Deck
- Garage
- Basement
- Pool
Property vs Single Family Average in 85541
Price
Taxes
Year Built


 © 2026 Arizona Regional Multiple Listing Service, Inc. All rights reserved. All information should be verified by the recipient and none is guaranteed as accurate by ARMLS. Information deemed to be reliable but not guaranteed. Listing broker has attempted to offer accurate data, but buyers are advised to confirm all items. Only IDX residential listings are displayed on this site. The information being provided is for consumers' personal, non-commercial use and may not be used for any purpose
 The data relating to real estate listings on this website comes in part from the Internet Data Exchange (IDX) program of Multiple Listing Service of Southern Arizona. IDX information is provided exclusively for consumers' personal, non-commercial use and may not be used for any purpose other than to identify prospective properties consumers may be interested in purchasing. Listings provided by brokerages other than Arizona are identified with the MLSSAZ IDX Logo. All Information Is Deemed Reliable
 All information deemed reliable, but not guaranteed.Listing data provided & copyrighted © by (PAAR) Prescott Area Association of REALTORS®
 The information being provided by Western Arizona Realtor Data Exchange is for the consumer's personal, non-commercial use and may not be used for any purpose other than to identify prospective properties consumer may be interested in purchasing. Any information relating to real estate for sale referenced on this web site comes from the Internet Data Exchange (IDX) program of the Western Arizona Realtor Data Exchange. Arizona is not a Multiple Listing Service (MLS), nor does it offer MLS access.
 The data relating to real estate for sale on this web site comes in part from the Internet Data Exchange(IDX) of the Sedona Verde Valley Multiple Listing Service.
Real estate listings held by brokerage firms other than this firm are marked with the IDX logo and detailed information about them includes the name of the listing brokers.
Information provided is deemed reliable but not guaranteed. All properties are subject to prior sale, change or withdrawal. The information being provided is for
The data relating to real estate for sale on this web site comes in part from the Internet Data Exchange(IDX) of the Sedona Verde Valley Multiple Listing Service.
Real estate listings held by brokerage firms other than this firm are marked with the IDX logo and detailed information about them includes the name of the listing brokers.
Information provided is deemed reliable but not guaranteed. All properties are subject to prior sale, change or withdrawal. The information being provided is for

 Northern Arizona Association of REALTORS® All information deemed reliable but not guaranteed. All properties are subject to prior sale, change or withdrawal. Neither listing broker(s) or information provider(s) shall be responsible for any typographical errors, misinformation, misprints and shall be held totally harmless. Listing(s) information is provided for consumer's personal, non-commercial use and may not be used for any purpose other than to identify prospective properties consumers may


